
The Problem: Hidden Failures That Compound
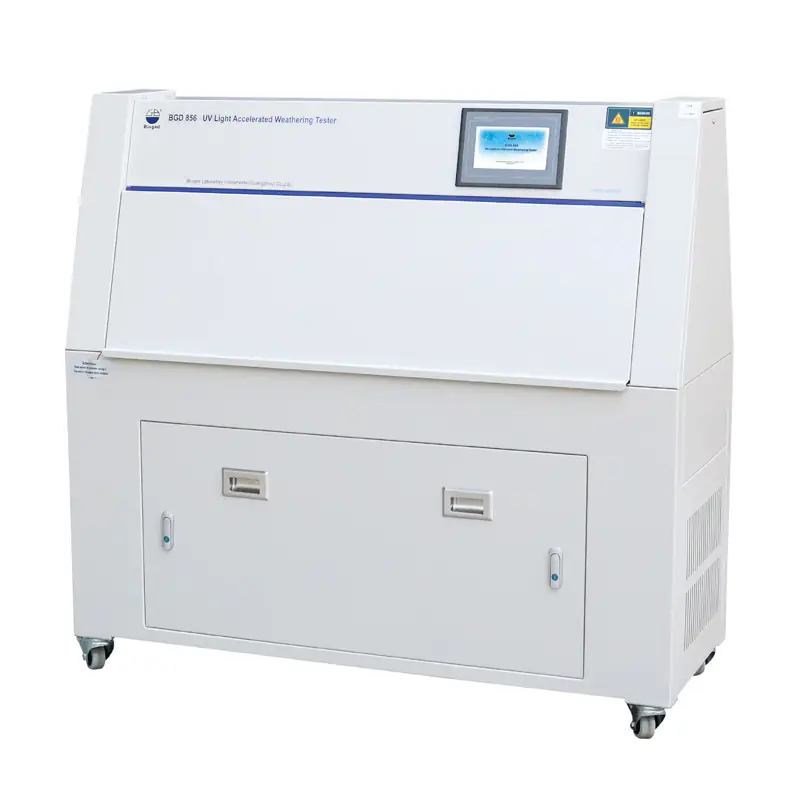
Coatings look finished. They behave as if they will last. Then they don’t. Manufacturers wake to blistered exteriors, warranty storms, and customer trust evaporating. The core problem isn’t aesthetics; it’s the poor translation from lab hypothesis to on-line performance. That translation depends on the machines that measure adhesion, abrasion, film thickness and weathering—so the choice of material testing equipment is the fulcrum between promise and penalty.
Why Existing Paths Break Down
Designers assume a single bench test will predict field life. Operations assume the supplier’s spec sheet equals reproducible results on the assembly line. Both assumptions collapse when environmental variables, operator drift, and unvalidated test cycles meet real production pace. The result: inconsistent data, contested failures, expensive recalls. The problem is procedural, not mystical.
Experience, Authority, and a Real-World Anchor
I’ve audited test labs that passed certification yet failed to flag a common solvent-induced craze in field batches. Years of hands-on commissioning taught a hard lesson: standards and events expose gaps. At global industry gatherings such as the European Coatings Show in Nuremberg, vendors and users present the same trouble—repeatability under production conditions—and the conversation is rooted in measurable standards like ISO 4628. You can compare instruments directly; trustworthy results come from calibrated, purpose-built systems designed for production rhythm and properly documented workflows for coating testing equipment.
Common Pitfalls That Break Equipment Integration
Skipping environmental control. Humidity and temperature swings falsify adhesion and drying tests. Relying on single-point calibration. Calibrating once is a promise you won’t keep. Ignoring sample handling. How you cut, store, and mount a specimen changes outcomes. Choosing instruments built only for labs. Lab gear often lacks ruggedness for the factory. Neglecting maintenance contracts. Sensors drift; belts wear; results diverge. Each pitfall traces back to one failing: assuming lab conditions equal production reality.

Quick Comparative Insight: Viable Alternatives
Off-the-shelf lab testers: accurate, controlled, but fragile for high-throughput lines. Modular OEM units: balance robustness and adaptability; easier to integrate with conveyors and PLCs. Fully bespoke systems: tailored to product geometry and cycle time but expensive and slow to iterate. A practical choice matches expected throughput, required tolerances, and the site’s maintenance discipline. Misfit equals false confidence.
Problem-Driven Roadmap to Production-Ready Testing
Start by listing actual failure modes observed in the field. Map each failure to a measurable test parameter. Choose test methods that reproduce those stressors under production timing. Validate by running blind samples across shifts and sites. Institute multi-point calibration and daily quick-checks. Train operators on standard specimen preparation and enforce logging. Automate data capture to detect drift early. Lock maintenance windows into production schedules. These steps stop surprises; they don’t promise perfection, but they deliver predictable detection.
Synthesis
The threat isn’t a single broken part; it’s a system that tolerates ambiguity until costs and reputation collapse. Solve the problems that create ambiguity: reproducibility, environmental control, calibrated processes, and realistic validation. When manufacturers adopt instruments and workflows built for factory realities rather than laboratory fame, failures become traceable and fixable—practical outcomes often found where deep testing know-how meets industrial design, as in equipment from BIUGED.