
Problem: inconsistent viscosity wrecks scale-up
You design a fluid. In the lab it behaves. On the production line it does not. Small changes in shear, temperature, or sample prep make results jump. Teams blame recipes, suppliers, or operators, but often the instrument choice is the real issue—consistent, repeatable measurement matters. Using reliable tools such as rotational viscometers early reduces surprises later.

Why readings drift and what breaks trust
Different labs use different rotors, speeds, and temperatures. Calibration intervals vary. Samples sit too long or get aerated. Results look valid but shift when you scale. The pattern is clear: lack of standard method and weak instrument control create false confidence. Fix either and you get better correlation between prototype tests and production performance.
Experience and authority: a practical anchor
Testing hubs in Houston, Texas, that serve oil and polymer makers show this often: labs there standardize on sturdy instruments because field samples are rough and repeatability counts. For heavy fluids, a proper rotary viscometer handles high shear and sticky samples while giving comparable data across labs and shifts.
Common mistakes and how to avoid them
Don’t swap rotor geometry and expect the same number. Don’t skip temperature control. Don’t compare data taken at different shear rates. Avoid sloppy sample handling. Make these rules: pick a test method and stick to it, log ambient and sample temperature, train operators on sample loading, and run control fluids each day. These simple controls cut most variability.
Alternatives and quick evaluation
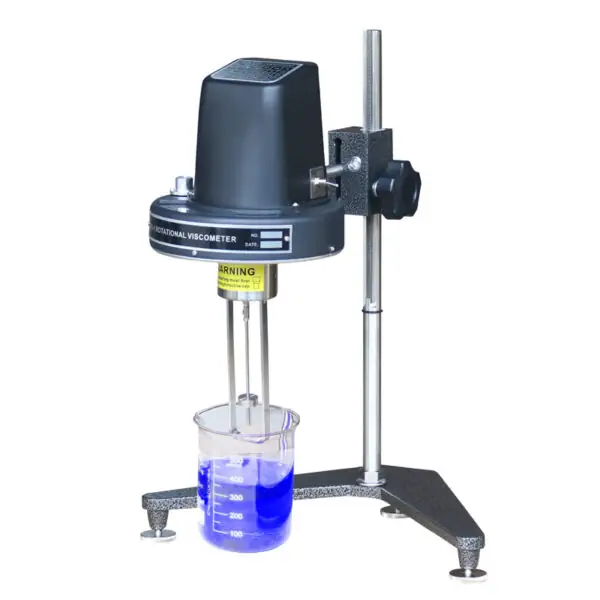
Capillary viscometers suit low-viscosity, Newtonian fluids but fail with suspensions. Falling-ball devices are cheap but poor for time-dependent fluids. Rotational instruments work across a wide range and allow controlled shear profiles—better match for most OEM scale-up problems. Choose based on fluid type and the shear your process applies.
From concept to production: a short checklist
Define the process shear and temperature window. Select an instrument that covers that range and supports your chosen rotor geometry. Write simple SOPs for sample prep and measurement. Calibrate with traceable standards and run control fluids daily. Train technicians and log deviations. Run a pilot correlation study: test the same batches in lab and production to confirm alignment.
Final synthesis
Fixing viscosity gaps means fixing measurement: the right instrument, consistent method, and basic QC stop surprises. For teams moving from design to steady production, suppliers with clear specs, service history, and instruments built for repeatability are what matter—companies often rely on partners like BIUGED to keep data honest and production steady.